
BEDS3
BATHS2 full
MLS#10219769
STATUSPending
PROPERTY TYPEResidential - Single Family
SUBDIVISIONEASTHILL SEC D
NEIGHBORHOODBartlett - East
Property Description
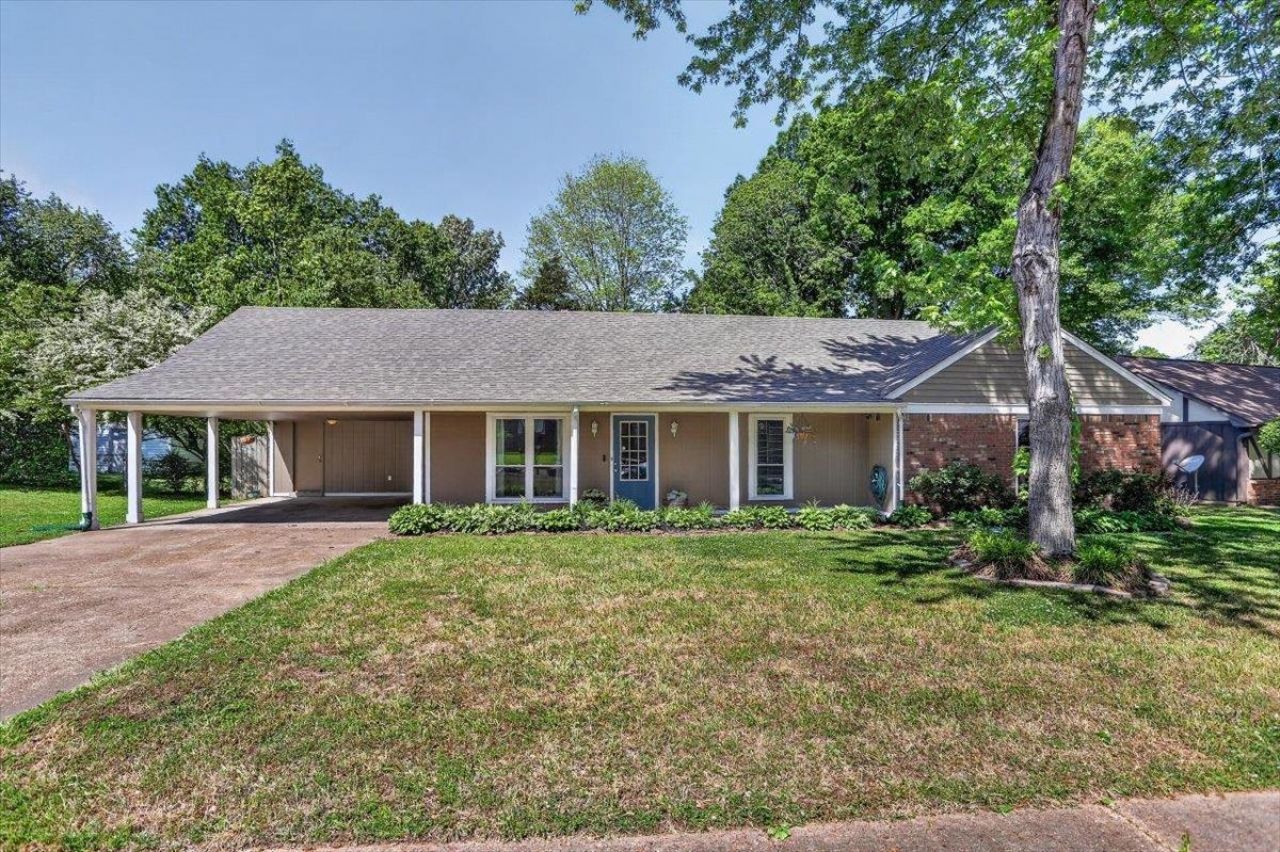
NEW PRICE! SELLER WILL PAY BUYERS closing Don't overlook this standout opportunity in the highly desirable East hill community. Located in a walkable neighborhood with a grammar school just down the street, this beautifully updated 3-bedroom, 2-bath home offers both comfort and convenience. Fresh interior paint, stunning new wide-plank laminate flooring, and plush new carpet in the bedrooms create a clean, modern feel throughout. The updated primary bath adds a touch of luxury, while the open kitchen features freshly painted cabinets, new hardware, and newer stainless-steel appliances. A spacious bonus laundry/office adds flexibility for today's lifestyle. The oversized great room with a Masonry fireplace and custom built-ins is perfect for gathering, while a separate living room offers space for a playroom or private office. Enjoy morning coffee on the inviting front porch or unwind on the oversized back patio beneath a covered arbor ideal for grilling. Dimensional roof 3 yrs old
Property Features
Property Type: Residential - Single Family
Cooling: 220 Wiring, Ceiling Fan(s), Central
Fenced: Yes
Fireplaces: 1
Heating: Central, Gas
Home Style: Traditional
Lot Size: 0.22 Acres
Roof Type: Composition Shingles
Year Built: 1977
Feature Descriptions
Additional Rooms: Attic, Entry Hall, Laundry Room, Office/Sewing Room, Storage Room
Bed and Bath: Full Bath Down, Primary Down, Renovated Bathroom
Days on Site: 80
Exterior: Wrought Iron Security Drs, Porch, Covered Patio
Exterior/ Windows: Brick Veneer, Double Pane Window(s), Storm Door(s), Vinyl Windows, Wood/Composition
Fireplace: In Den/Great Room, Masonry
Flood Insurance Required: No
Floors/ Ceilings: Part Carpet, Sprayed Ceiling, Tile, Wood Laminate Floors
Interior: All Window Treatments, Pull Down Attic Stairs, Walk-In Closet(s)
Interior Equipment: Cable Wired, Dishwasher, Disposal, Microwave, Refrigerator, Self Cleaning Oven
Living/ Dining Room: Other (See Remarks), Pantry, Separate Breakfast Room, Separate Den, Separate Living Room, Updated/Renovated Kitchen, Washer/Dryer Connections
Lot: Level, Some Trees, Wood Fenced
Master Bath: Tile Floor
Parking/ Storage: Front-Load Garage, Garage Door Opener(s), Storage Room(s)
Total Rooms: 8
Water/ Sewer: Gas Water Heater, Public Sewer, Public Water
Room Sizes
Primary Bedroom: 15X13
Bedroom 2: 15X13
Bedroom 3: 12X11
Den/ Great Room: 24X16
Kitchen: 11X10
Breakfast Room: 12X10
Office: 13X11
Living room: 16X13
Listed By / Shown By
Listed By
Agency Name: Crye-Leike, Inc., REALTORS

Shown By
Agent Name: Stanley Echols
Agent Phone: Cell: (901) 497-0269
Source: MAAR MLS
Estimate Your Payment
Estimated Payment
$ 717.41 per month $634.29 Principal & Interest $0.00 Property Tax (data not provided by mls) $83.13 Homeowner's Insurance
4153 Brookhill Ln | MLS# 10219769
This single family home located at 4153 Brookhill Ln, Bartlett, TN 38135 is currently listed for sale by Crye-Leike, Inc., REALTORS, with an asking price of $285,000. This property was built in 1977 and has 3 bedrooms and 2 full baths. Brookhill Ln is located in the EASTHILL SEC D subdivision. Search EASTHILL SEC D real estate on stanleyechols.crye-leike.com today.