
BEDS4
BATHS3 full
MLS#10222567
STATUSActive
PROPERTY TYPEResidential - Single Family
SUBDIVISIONRETREAT AT JANSON FARMS
NEIGHBORHOODArlington-Bolton
Property Description
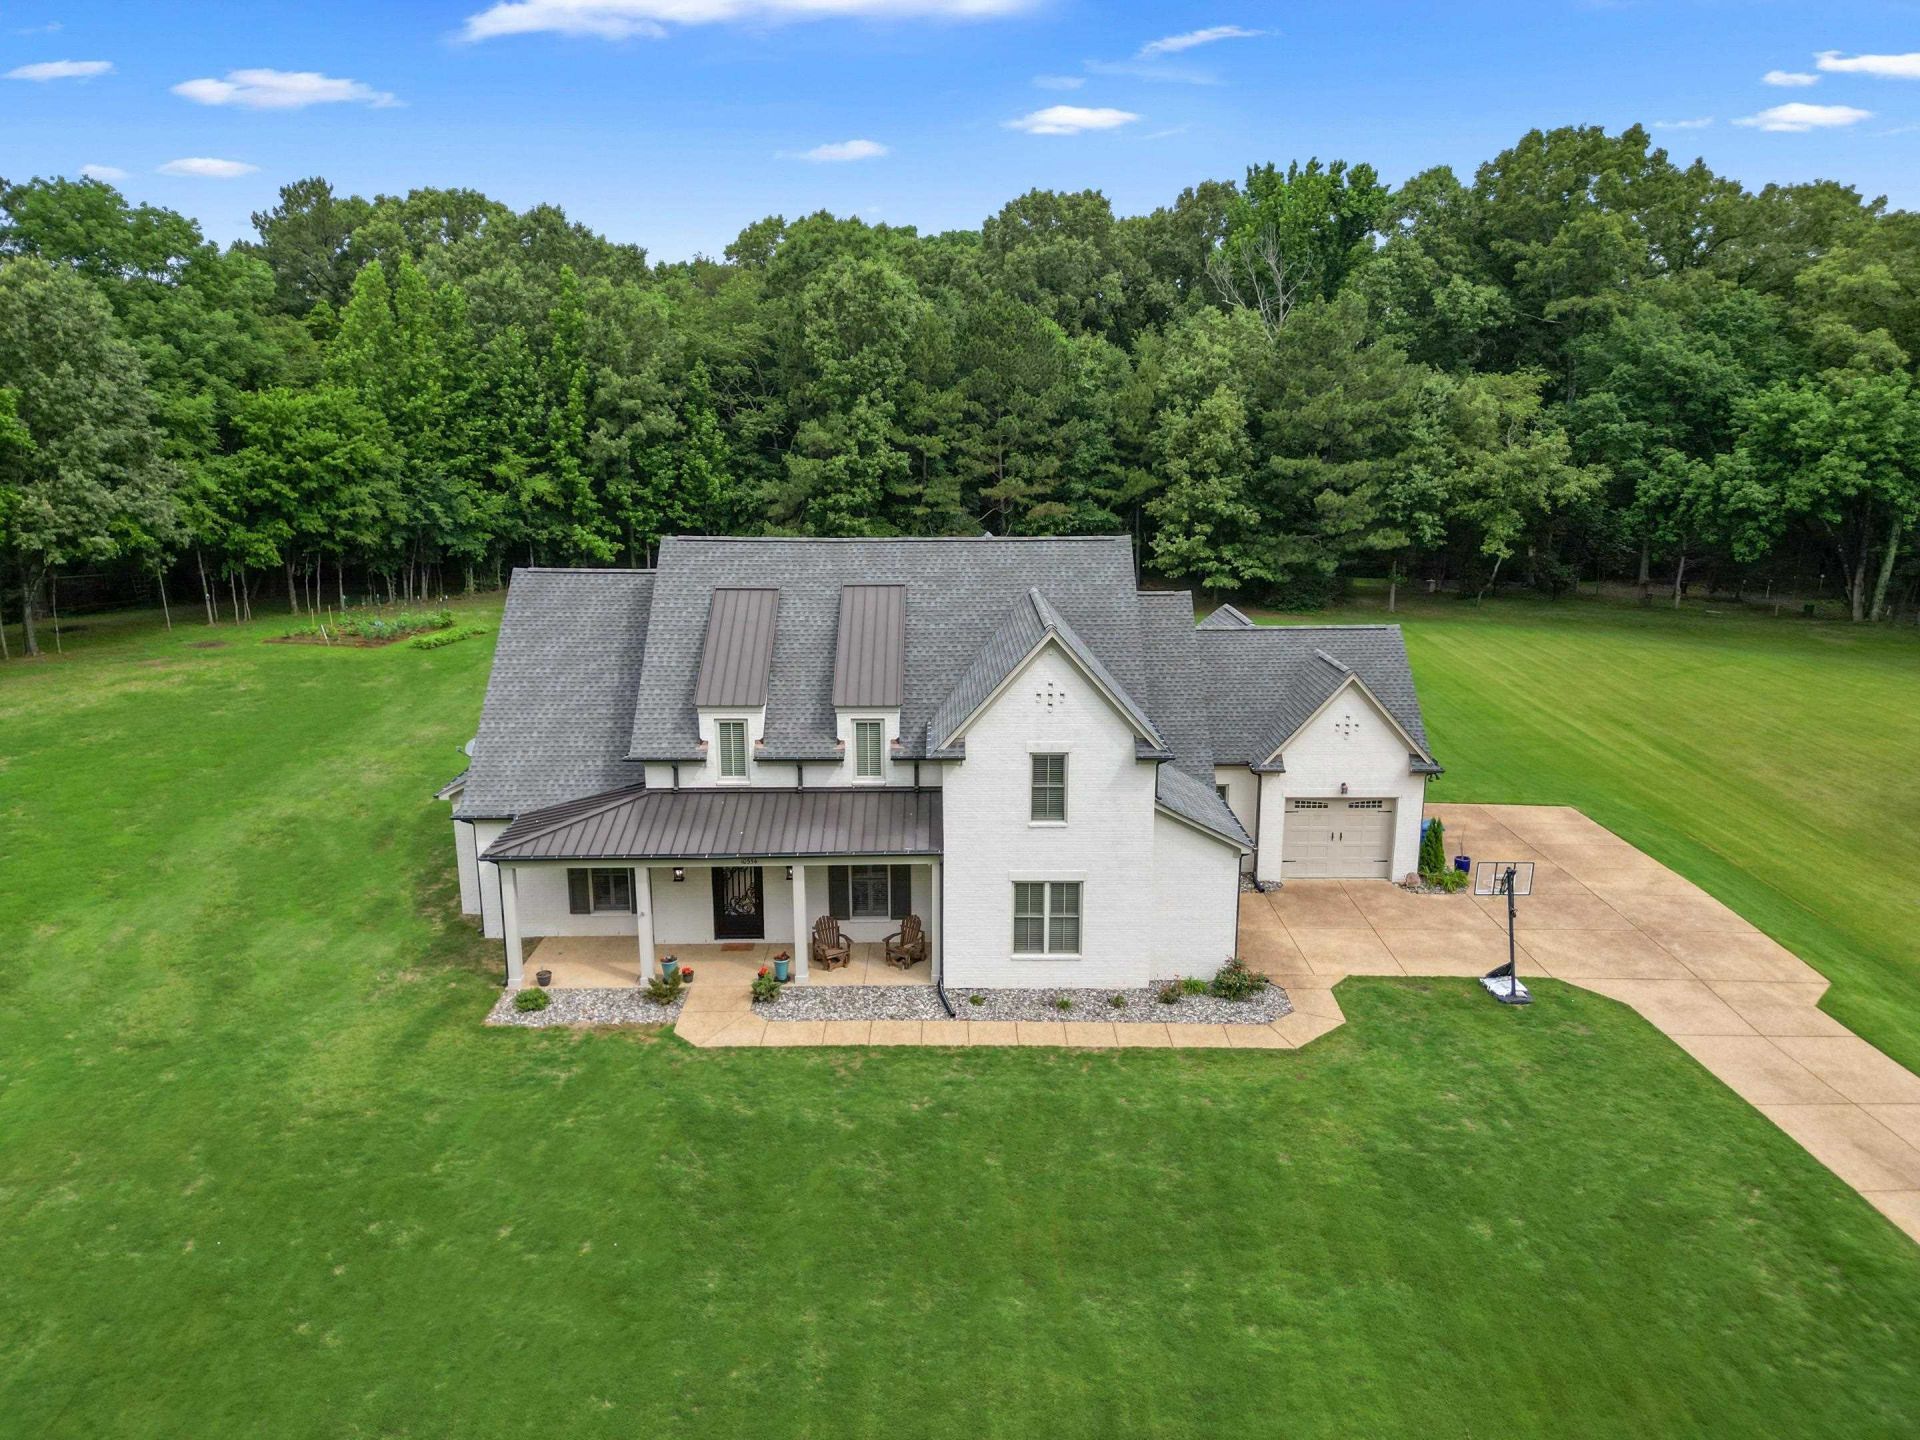
Welcome to the kind of home that gives you room to breathe. Nestled on 3.14 beautiful acres just 5 minutes from the heart of Arlington, this 4BR/3BA home blends peaceful country living with everyday convenience. Inside, you'll love the open layout, fresh paint, smooth ceilings, plantation shutters, beautiful lighting & a vaulted great room with wood beams, built-ins & a stunning floor-to-ceiling stone fireplace. The gourmet kitchen comes complete with white cabinetry, granite counters, gas cooking, 2 ovens, wine cooler & sunny breakfast area. The downstairs primary suite has a spa-inspired bath. Huge bonus room plus a movie room with surround sound make entertaining easy. Outside feels like your own private retreat with a vaulted covered patio featuring a wood ceiling, outdoor fireplace, outdoor kitchen, granite counters, sink & refrigerator. 3-car garage, invisible fence, tankless water heater (2025), mud room, large laundry room, and 3 HVAC systems complete this incredible property.
Property Features
Property Type: Residential - Single Family
Cooling: 220 Wiring,3 or More Systems, Ceiling Fan(s), Centra
Fireplaces: 1
Garage: 3 car attached
Heating: 3 or More Systems, Central
Home Style: Traditional
Lot Size: 3.14 Acres
Roof Type: Composition Shingles
Year Built: 2017
Feature Descriptions
Additional Rooms: Attic, Bonus Room, Entry Hall, Laundry Room, Media Room
Bed and Bath: 1 or More BR Down, Primary Down, Split Bedroom Plan, Renovated Bathroom, Luxury Primary Bath, Double Vanity Bath, Separate Tub & Shower, Full Bath Down
Exterior: Porch, Covered Patio, Well Landscaped Grounds, Outdoor Kitchen
Exterior/ Windows: Brick Veneer, Wood/Composition
Fireplace: Gas Logs, Gas Starter, In Den/Great Room
Floors/ Ceilings: 9 or more Ft. Ceiling, Part Carpet, Part Hardwood, Smooth Ceiling, Tile, Vaulted/Coff/Tray Ceiling
Interior: Walk-In Closet(s), Attic Access, Mud Room, Security System, Smoke Detector(s)
Interior Equipment: Range/Oven, Double Oven, Gas Cooking, Disposal, Dishwasher, Microwave, Cable Available
Living/ Dining Room: Breakfast Bar, Eat-In Kitchen, Great Room, Island In Kitchen, Pantry, Separate Breakfast Room, Separate Dining Room, Updated/Renovated Kitchen, Washer/Dryer Connections
Lot: Landscaped, Level, Other (See Remarks)
Master Bath: Double Sinks, Separate Shower, Smooth Ceiling, Tile Floor
Parking/ Storage: Driveway/Pad, Garage Door Opener(s), Side-Load Garage
Security: yes
Total Rooms: 9
Water/ Sewer: 2+ Water Heaters, Gas Water Heater, Public Water, Septic Tank
Room Sizes
Primary Bedroom: 17x15
Bedroom 2: 12x13
Bedroom 3: 14x16
Bedroom 4: 14x14
Dining Area: 14x11
Den/ Great Room: 18x19
Kitchen: 14x12
Breakfast Room: 10x8
Bonus Room: 17x17
Listed By / Shown By
Listed By
Agency Name: eXp Realty
Shown By
Agent Name: Stanley Echols
Agent Phone: Cell: (901) 497-0269
Agency Title: Crye-Leike Real Estate Services

Source: MAAR MLS
Estimate Your Payment
Estimated Payment
$ 1,762.06 per month $1,557.90 Principal & Interest $0.00 Property Tax (data not provided by mls) $204.17 Homeowner's Insurance
10354 Pleasant Ridge Rd | MLS# 10222567
This single family home located at 10354 Pleasant Ridge Rd, Arlington, TN 38002 is currently listed for sale with an asking price of $700,000. This property was built in 2017 and has 4 bedrooms and 3 full baths. Pleasant Ridge Rd is located in the RETREAT AT JANSON FARMS subdivision. Search RETREAT AT JANSON FARMS real estate on stanleyechols.crye-leike.com today.