
BEDS2
BATHS2 full
MLS#10209901
STATUSActive
PROPERTY TYPEResidential - Condominium
SUBDIVISIONVOLLINTINE EVERGREEN
NEIGHBORHOODOverton Park
Property Description
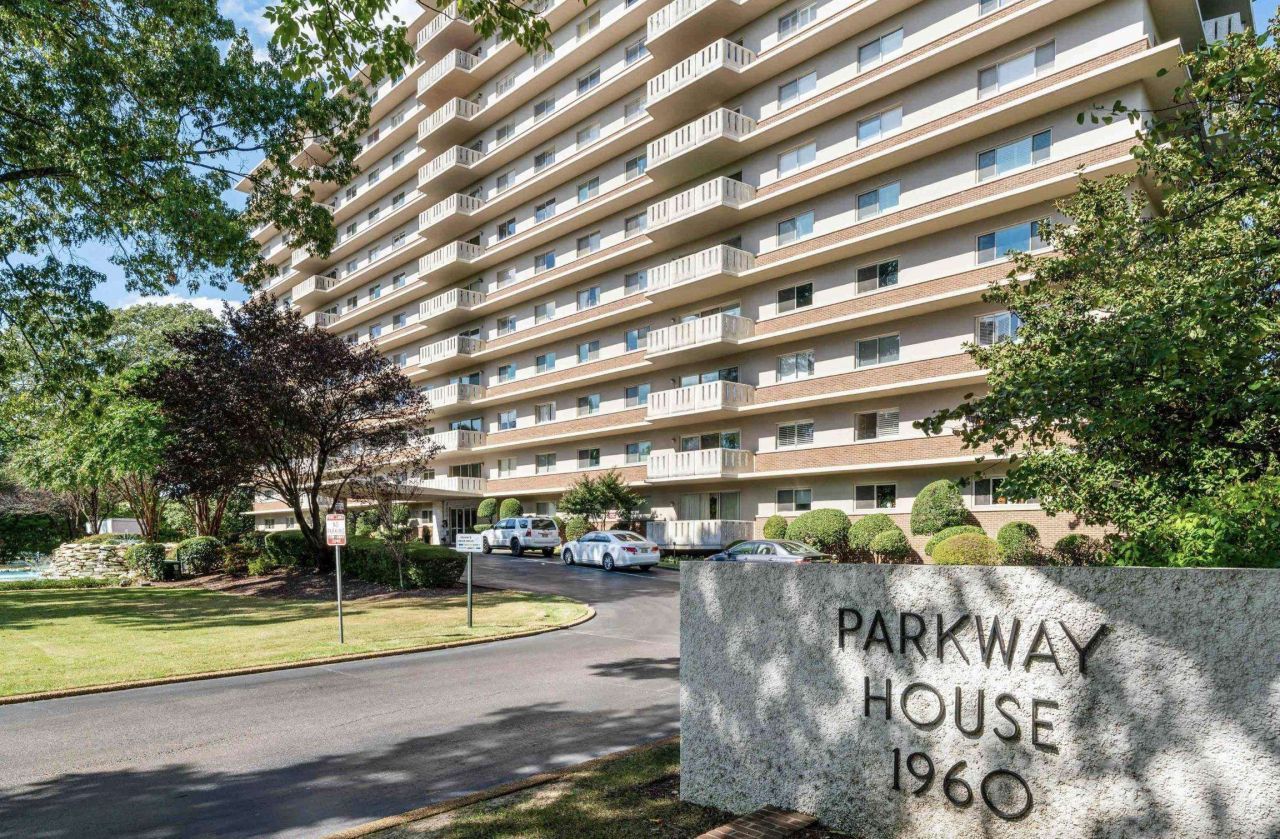
Don't miss this rare corner unit in the Historic Parkway House Condominiums at 1960 N. Parkway. Perched on the 9th floor, Unit 901 (can't get much more Memphis than that) is filled with natural light and offers spectacular panoramic views of Memphis and its lush tree canopy. This spacious 2-bedroom residence features concrete floors throughout, a large great room, a generous dining area, a private balcony, and a bright kitchen with charming cabinetry. Cool vintage baths, one with a separate shower. Enjoy fantastic building amenities: 24/7 access-controlled entry/officers, a beautiful pool, updated laundry facility, fitness room, 12th-floor entertaining space with rooftop access, plus gated parking with an assigned covered space. Monthly maintenance fee includes all utilities. Unbeatable location directly across from the Memphis Zoo and Overton Park, with shopping, dining, and Midtown favorites just minutes away.
Property Features
Property Type: Residential - Condominium
Cooling: Central, Common Cooling System
Fenced: Yes
Heating: Central, Common Heat System
Home Style: Traditional
Lot Size: 2.78 Acres
Year Built: 1963
Feature Descriptions
Additional Rooms: Entry Hall
Bed and Bath: All Bedrooms Down,1 or More BR Down, Primary Down, Full Bath Down
Days on Site: 194
Exterior: Pool Cleaning Equipment, Guarded Gate, On-Site Storage, Balcony, Well Landscaped Grounds, Storage, Iron Fence
Exterior/ Windows: Brick Veneer
Floors/ Ceilings: Tile, Concrete Floor, Sprayed Ceiling
Interior: All Window Treatments, Trash Chute, Common Basement
Interior Equipment: Range/Oven, Disposal, Dishwasher, Microwave, Refrigerator
Living/ Dining Room: LR/DR Combination
Lot: Level, Professionally Landscaped, Iron Fenced
Master Bath: Separate Shower, Tile Floor
Master Bedroom: Level 1,Full Bath
Neighborhood Amenities: Gated Neighborhood, Pool, Recreation Facilities
Parking/ Storage: Circular Drive, Parking Lot, Assigned Parking, Designated Guest Parking
Pool: In Ground
Swimming Pool: Yes
Total Rooms: 5
Water/ Sewer: Common Hot Water, Public Sewer, Public Water
Room Sizes
Primary Bedroom: 15x13
Bedroom 2: 15x12
Dining Area: 12x10
Kitchen: 10x12
Living room: 15x14
Listed By / Shown By
Listed By
Agency Name: BHHS McLemore & Co., Realty
Shown By
Agent Name: Stanley Echols
Agent Phone: Cell: (901) 497-0269
Agency Title: Crye-Leike Real Estate Services

Source: MAAR MLS
Estimate Your Payment
Estimated Payment
$ 327.24 per month $289.32 Principal & Interest $0.00 Property Tax (data not provided by mls) $37.92 Homeowner's Insurance
1960 N Parkway Ave, Unit 901 | MLS# 10209901
This condo located at 1960 N Parkway Ave, Unit 901, Memphis, TN 38112 is currently listed for sale with an asking price of $130,000. This property was built in 1963 and has 2 bedrooms and 2 full baths. N Parkway Ave, Unit 901 is located in the VOLLINTINE EVERGREEN subdivision. Search VOLLINTINE EVERGREEN real estate on stanleyechols.crye-leike.com today.