
BEDS6
BATHS3 full
MLS#10220223
STATUSActive
PROPERTY TYPEResidential - Single Family
SUBDIVISIONGREENTREES SEC C
NEIGHBORHOODMassey-Kirby-Ridgeway
Property Description
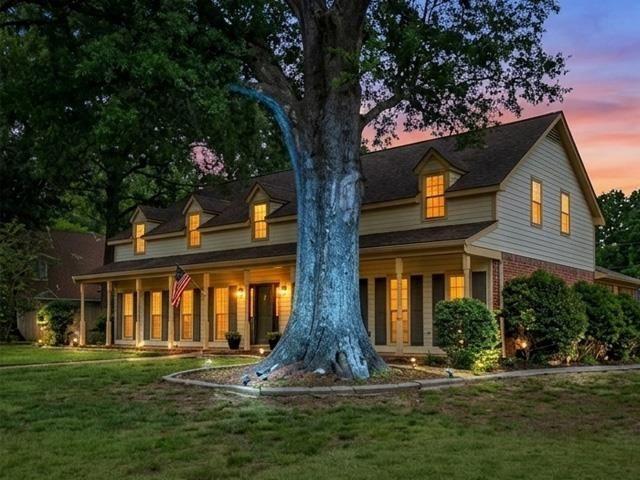
Conveniently located in East Memphis, fantastic home sits on a spacious corner lot with lush landscaping and a welcoming front porch. Offering over $110K in upgrades since 2020, including gutter guards, an updated kitchen, dual laundry rooms, and an additional 2-car garage (total of 4), this home is packed with value. Inside, enjoy a formal living room and dining room perfect for entertaining. The updated kitchen features granite countertops, stainless steel appliances, and a bright breakfast area. The cozy den boasts a wood-burning fireplace and built-in entertainment center. The main level includes a large primary suite with walk-in closet, plus two additional bedrooms and a full bath. Upstairs offers a versatile bonus/theater room and two more bedrooms with a full bath?6 bedrooms total! Relax year-round in the sunroom or screened patio with TV, overlooking a spacious, fenced backyard with an additional patio. Bigger than it looks?come see for yourself!
Property Features
Property Type: Residential - Single Family
Cooling: Central, Ceiling Fan(s), Dual System,220 Wiring
Fenced: Yes
Fireplaces: 1
Garage: 4 car attached
Heating: Central, Gas, Dual System
Home Style: Traditional
Lot Size: 0.56 Acres
Roof Type: Composition Shingles
Year Built: 1972
Feature Descriptions
Additional Rooms: Laundry Room, Sun Room, Bonus Room, Entry Hall
Bed and Bath: 1 or More BR Down, Primary Down, Renovated Bathroom, Full Bath Down
Days on Site: 32
Exterior: Wrought Iron Security Drs, Porch, Screen Porch, Patio
Exterior/ Windows: Brick Veneer
Fireplace: Masonry, In Den/Great Room
Floors/ Ceilings: Part Carpet, Tile
Interior: Wet Bar, Walk-In Closet(s), Walk-In Attic
Interior Equipment: Range/Oven, Self Cleaning Oven, Disposal, Dishwasher, Microwave
Living/ Dining Room: Separate Living Room, Separate Dining Room, Great Room, Updated/Renovated Kitchen, Eat-In Kitchen, Separate Breakfast Room, Pantry
Lot: Level, Corner, Landscaped, Wood Fenced
Parking/ Storage: Driveway/Pad, Storage Room(s), Side-Load Garage
Total Rooms: 11
Water/ Sewer: Gas Water Heater, Public Water, Public Sewer
Room Sizes
Primary Bedroom: 12x22
Bedroom 2: 16x12
Bedroom 3: 12x12
Bedroom 4: 17x14
Bedroom 5: 16x12
Dining Area: 15x11
Den/ Great Room: 21x14
Kitchen: 15x11
Breakfast Room: 11x10
Bonus Room: 22x16
Living room: 16x13
Listed By / Shown By
Listed By
Agency Name: REMAX Experts
Shown By
Agent Name: Stanley Echols
Agent Phone: Cell: (901) 497-0269
Agency Title: Crye-Leike Real Estate Services

Source: MAAR MLS
Estimate Your Payment
Estimated Payment
$ 1,321.30 per month $1,168.20 Principal & Interest $0.00 Property Tax (data not provided by mls) $153.10 Homeowner's Insurance
2254 Kirby Pky | MLS# 10220223
This single family home located at 2254 Kirby Pky, Memphis, TN 38119 is currently listed for sale with an asking price of $524,900. This property was built in 1972 and has 6 bedrooms and 3 full baths. Kirby Pky is located in the GREENTREES SEC C subdivision. Search GREENTREES SEC C real estate on stanleyechols.crye-leike.com today.