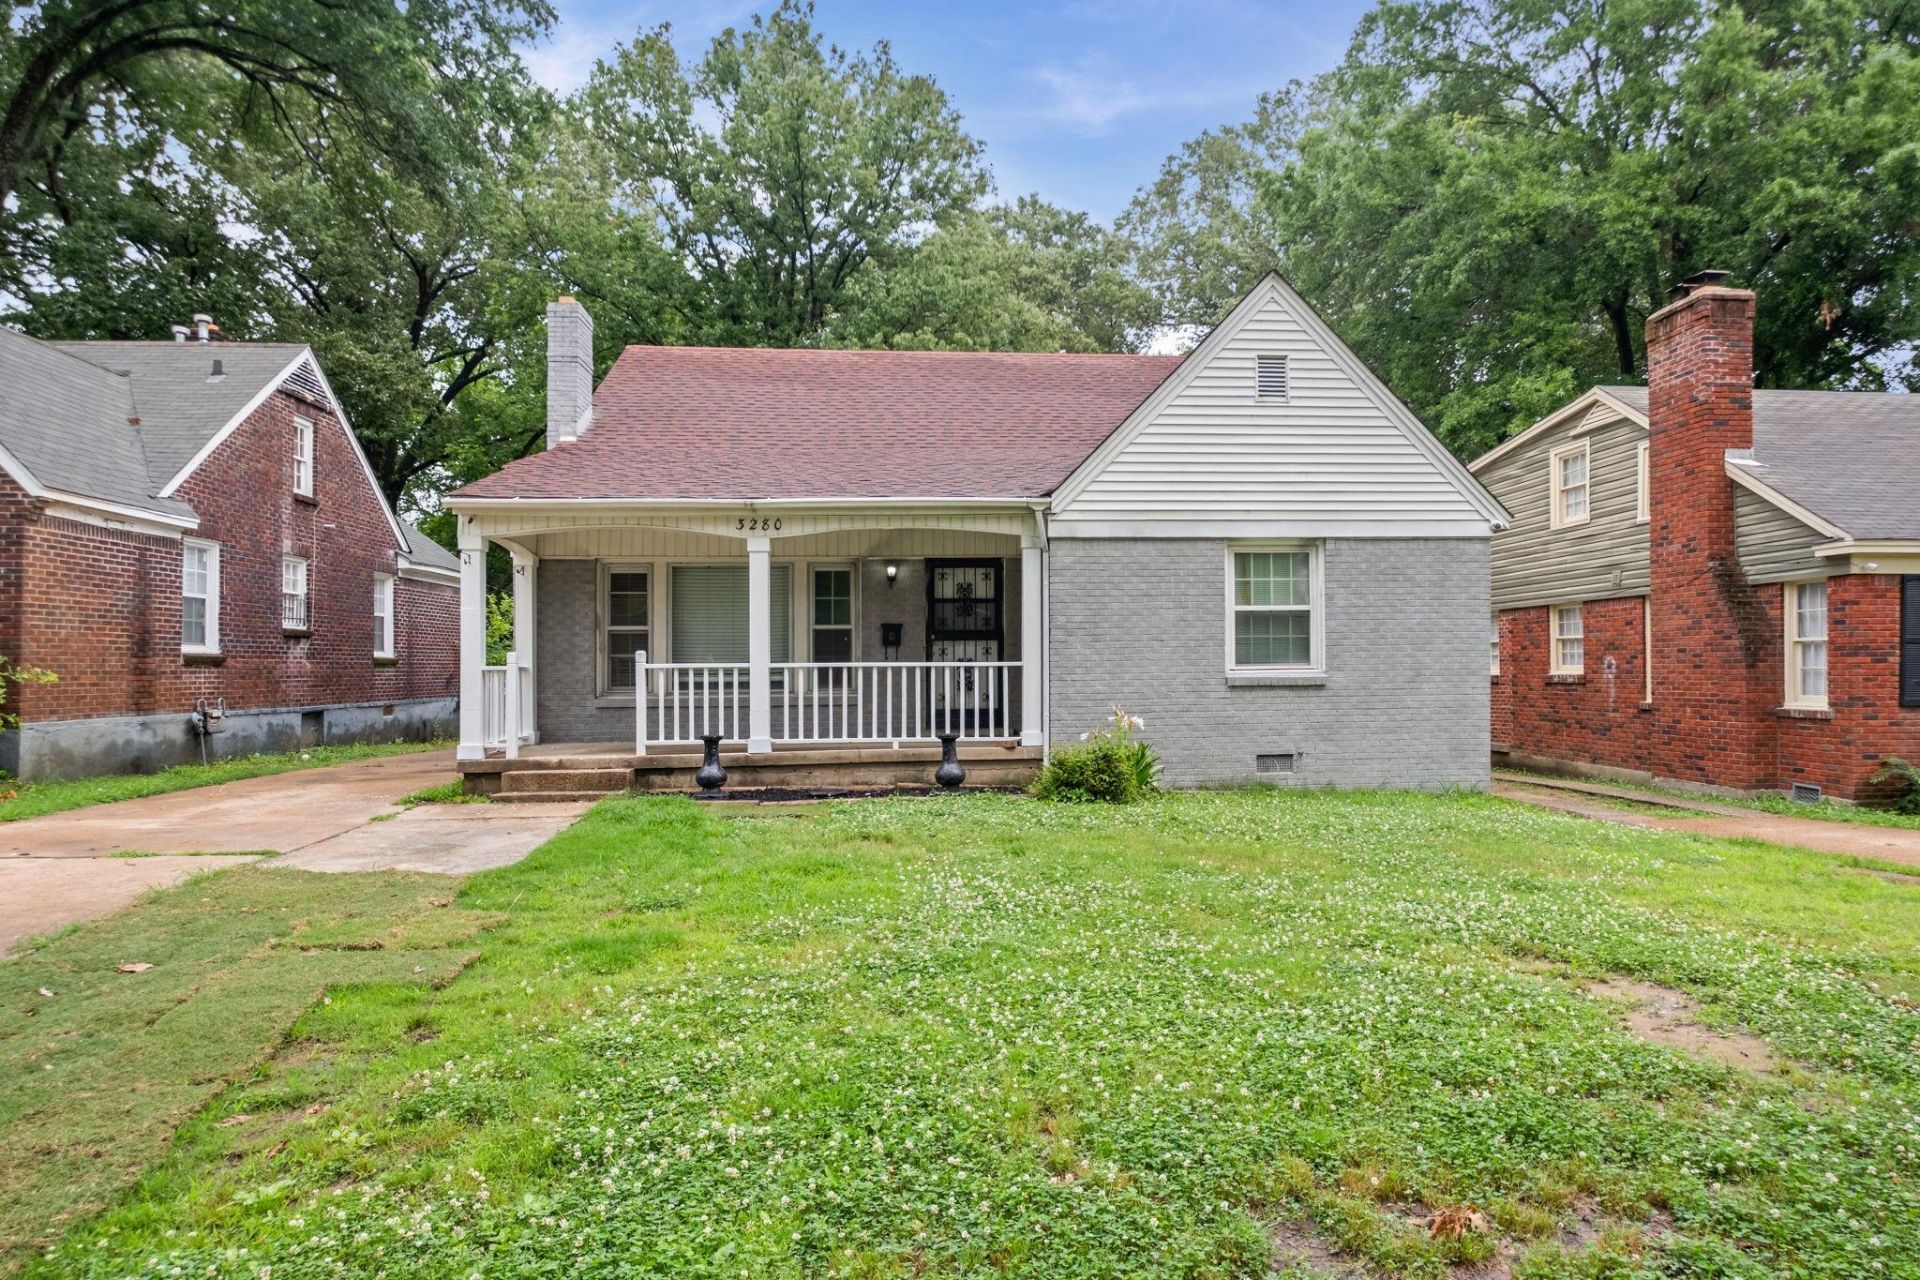

BEDS4
BATHS2 full 1 partial
MLS#10222539
STATUSActive
PROPERTY TYPEResidential - Single Family
SUBDIVISIONMARSHALLS CARNES AVE
NEIGHBORHOODPendleton-Park
Property Description
Great investment opportunity!!! Fully renovated and move-in ready, this spacious home at 3280 Carnes offers 4 bedrooms plus a bonus room that could easily serve as a 5th bedroom. With two full bathrooms downstairs and a convenient half bath upstairs, the layout provides flexibility for families, guests, or work-from-home needs. Recent updates include fresh interior paint, new windows, and two HVAC units that are only 3 years old. The roof is approximately 10 years old, giving added peace of mind for the next owner. Thoughtfully updated throughout, this home blends modern finishes with functional living spaces and is ready for its next owner or occupant to enjoy. Don't miss this turnkey opportunity!
Property Features
Property Type: Residential - Single Family
Cooling: Ceiling Fan(s), Central
Fenced: Yes
Fireplaces: 1
Heating: Electric Heat Pump, Floor Furnace, Wall Unit
Home Style: Traditional
Lot Size: 0.29 Acres
Roof Type: Composition Shingles
Year Built: 1950
Feature Descriptions
Additional Rooms: Laundry Room
Bed and Bath: Renovated Bathroom
Exterior: Chain Fence
Exterior/ Windows: Brick Veneer
Fireplace: Gas Logs
Floors/ Ceilings: Part Hardwood, Tile
Interior: Mud Room
Interior Equipment: Range/Oven, Gas Cooking, Dishwasher, Refrigerator
Living/ Dining Room: Separate Living Room, Separate Dining Room, Washer/Dryer Connections
Lot: Level
Parking/ Storage: Driveway/Pad
Total Rooms: 7
Water/ Sewer: Public Sewer, Public Water
Room Sizes
Primary Bedroom: 14x14
Bedroom 2: 14x10
Bedroom 3: 12x11
Bedroom 4: 15x13
Bedroom 5: 18x13
Dining Area: 16x10
Kitchen: 17x10
Living room: 19x13
Listed By / Shown By
Listed By
Agency Name: Fast Track Realty, LLC
Shown By
Agent Name: Stanley Echols
Agent Phone: Cell: (901) 497-0269
Agency Title: Crye-Leike Real Estate Services

Source: MAAR MLS
Estimate Your Payment
Estimated Payment
$ 679.65 per month $600.90 Principal & Interest $0.00 Property Tax (data not provided by mls) $78.75 Homeowner's Insurance
3280 Carnes Ave | MLS# 10222539
This single family home located at 3280 Carnes Ave, Memphis, TN 38111 is currently listed for sale with an asking price of $270,000. This property was built in 1950 and has 4 bedrooms and 2 full and 1 partial baths. Carnes Ave is located in the MARSHALLS CARNES AVE subdivision. Search MARSHALLS CARNES AVE real estate on stanleyechols.crye-leike.com today.