
BEDS3
BATHS1 full
MLS#10218094
STATUSActive
PROPERTY TYPEResidential - Single Family
SUBDIVISIONCASA
NEIGHBORHOODArlington - North
Property Description
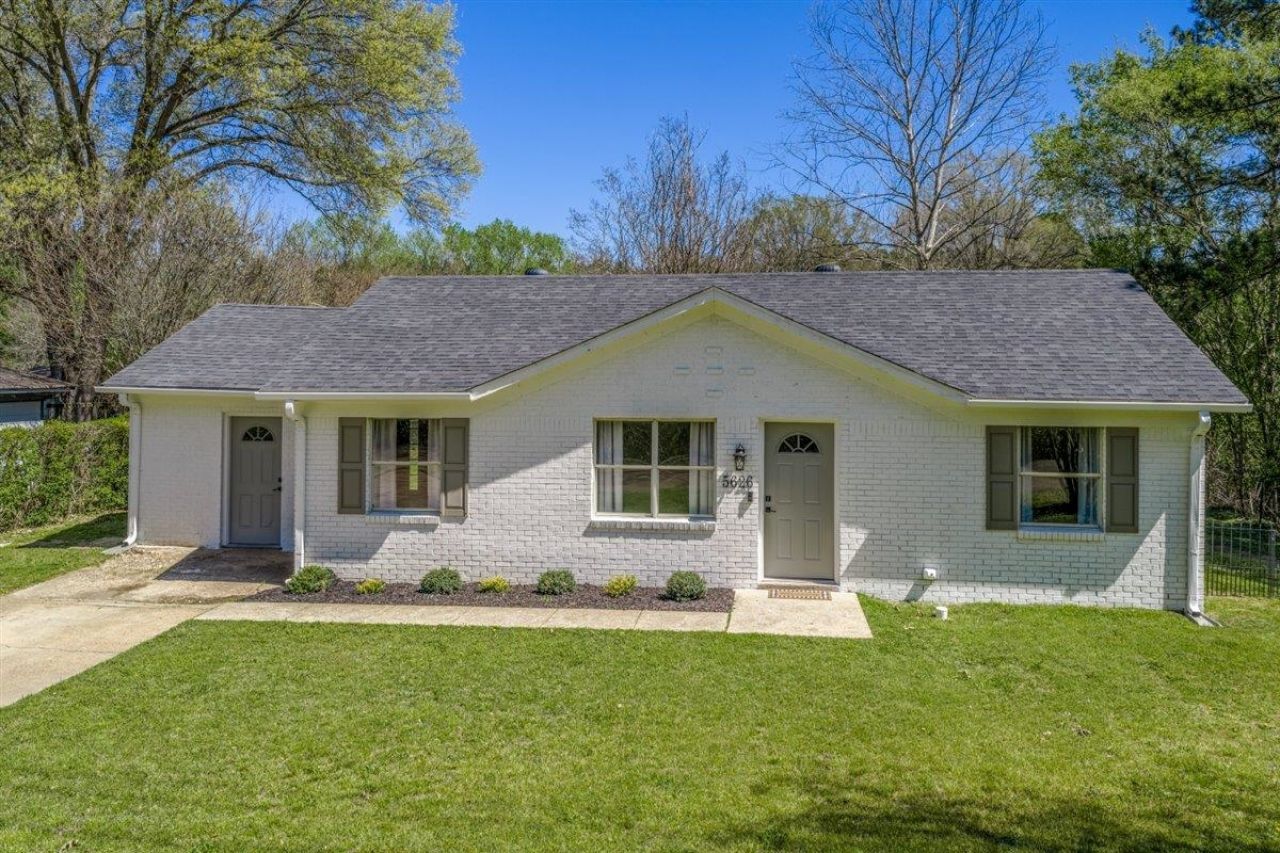
Move-In Ready! This charming cottage has been beautifully updated featuring brand-new flooring, fresh neutral paint, stylish light fixtures, and a fully remodeled kitchen and bathroom. The bedrooms offer unique built-in cabinetry, adding both character and functionality. Step outside to a spacious, private backyard complete with two storage buildings?perfect for extra storage. Enjoy the convenience of being within walking distance to the community park while still having a peaceful, tucked-away feel. Washer and dryer remain, making this home truly turnkey. If you're looking for a home that blends charm, updates, and value?this one stands out. Don't miss it!
Property Features
Property Type: Residential - Single Family
Cooling: Central
Fenced: Yes
Heating: Central, Gas
Home Style: Traditional
Lot Size: 0.27 Acres
Roof Type: Composition Shingles
Year Built: 1975
Feature Descriptions
Additional Rooms: Laundry Room
Bed and Bath: All Bedrooms Down,1 or More BR Down, Full Bath Down
Days on Site: 58
Exterior: Patio, Well Landscaped Grounds, Chain Fence, Storage
Exterior/ Windows: Brick Veneer
Flood Insurance Required: Yes
Floors/ Ceilings: Tile, Vinyl/Luxury Vinyl Floor, Smooth Ceiling
Interior: All Window Treatments, Cat/Dog Free House
Interior Equipment: Range/Oven, Washer, Dryer, Cable Wired, Cable Available
Living/ Dining Room: LR/DR Combination, Updated/Renovated Kitchen, Washer/Dryer Connections, Keeping/Hearth Room, Vinyl/Luxury Vinyl Floor
Lot: Level, Landscaped, Chain Fenced, Iron Fenced
Parking/ Storage: Driveway/Pad
Total Rooms: 6
Water/ Sewer: Electric Water Heater, Public Sewer, Public Water
Room Sizes
Primary Bedroom: 14x12
Bedroom 2: 11x11
Bedroom 3: 11x12
Den/ Great Room: 19x12
Kitchen: 18x8
Living room: 15x12
Listed By / Shown By
Listed By
Agency Name: eXp Realty, LLC
Shown By
Agent Name: Stanley Echols
Agent Phone: Cell: (901) 497-0269
Agency Title: Crye-Leike Real Estate Services

Source: MAAR MLS
Estimate Your Payment
Estimated Payment
$ 679.65 per month $600.90 Principal & Interest $0.00 Property Tax (data not provided by mls) $78.75 Homeowner's Insurance
5626 Lamb Rd | MLS# 10218094
This single family home located at 5626 Lamb Rd, Arlington, TN 38002 is currently listed for sale with an asking price of $270,000. This property was built in 1975 and has 3 bedrooms and 1 full baths. Lamb Rd is located in the CASA subdivision. Search CASA real estate on stanleyechols.crye-leike.com today.