
BEDS3
BATHS2 full
MLS#10229769
STATUSActive
PROPERTY TYPEResidential - Single Family
SUBDIVISIONDOUGLASS
NEIGHBORHOODGetwell-Park
Property Description
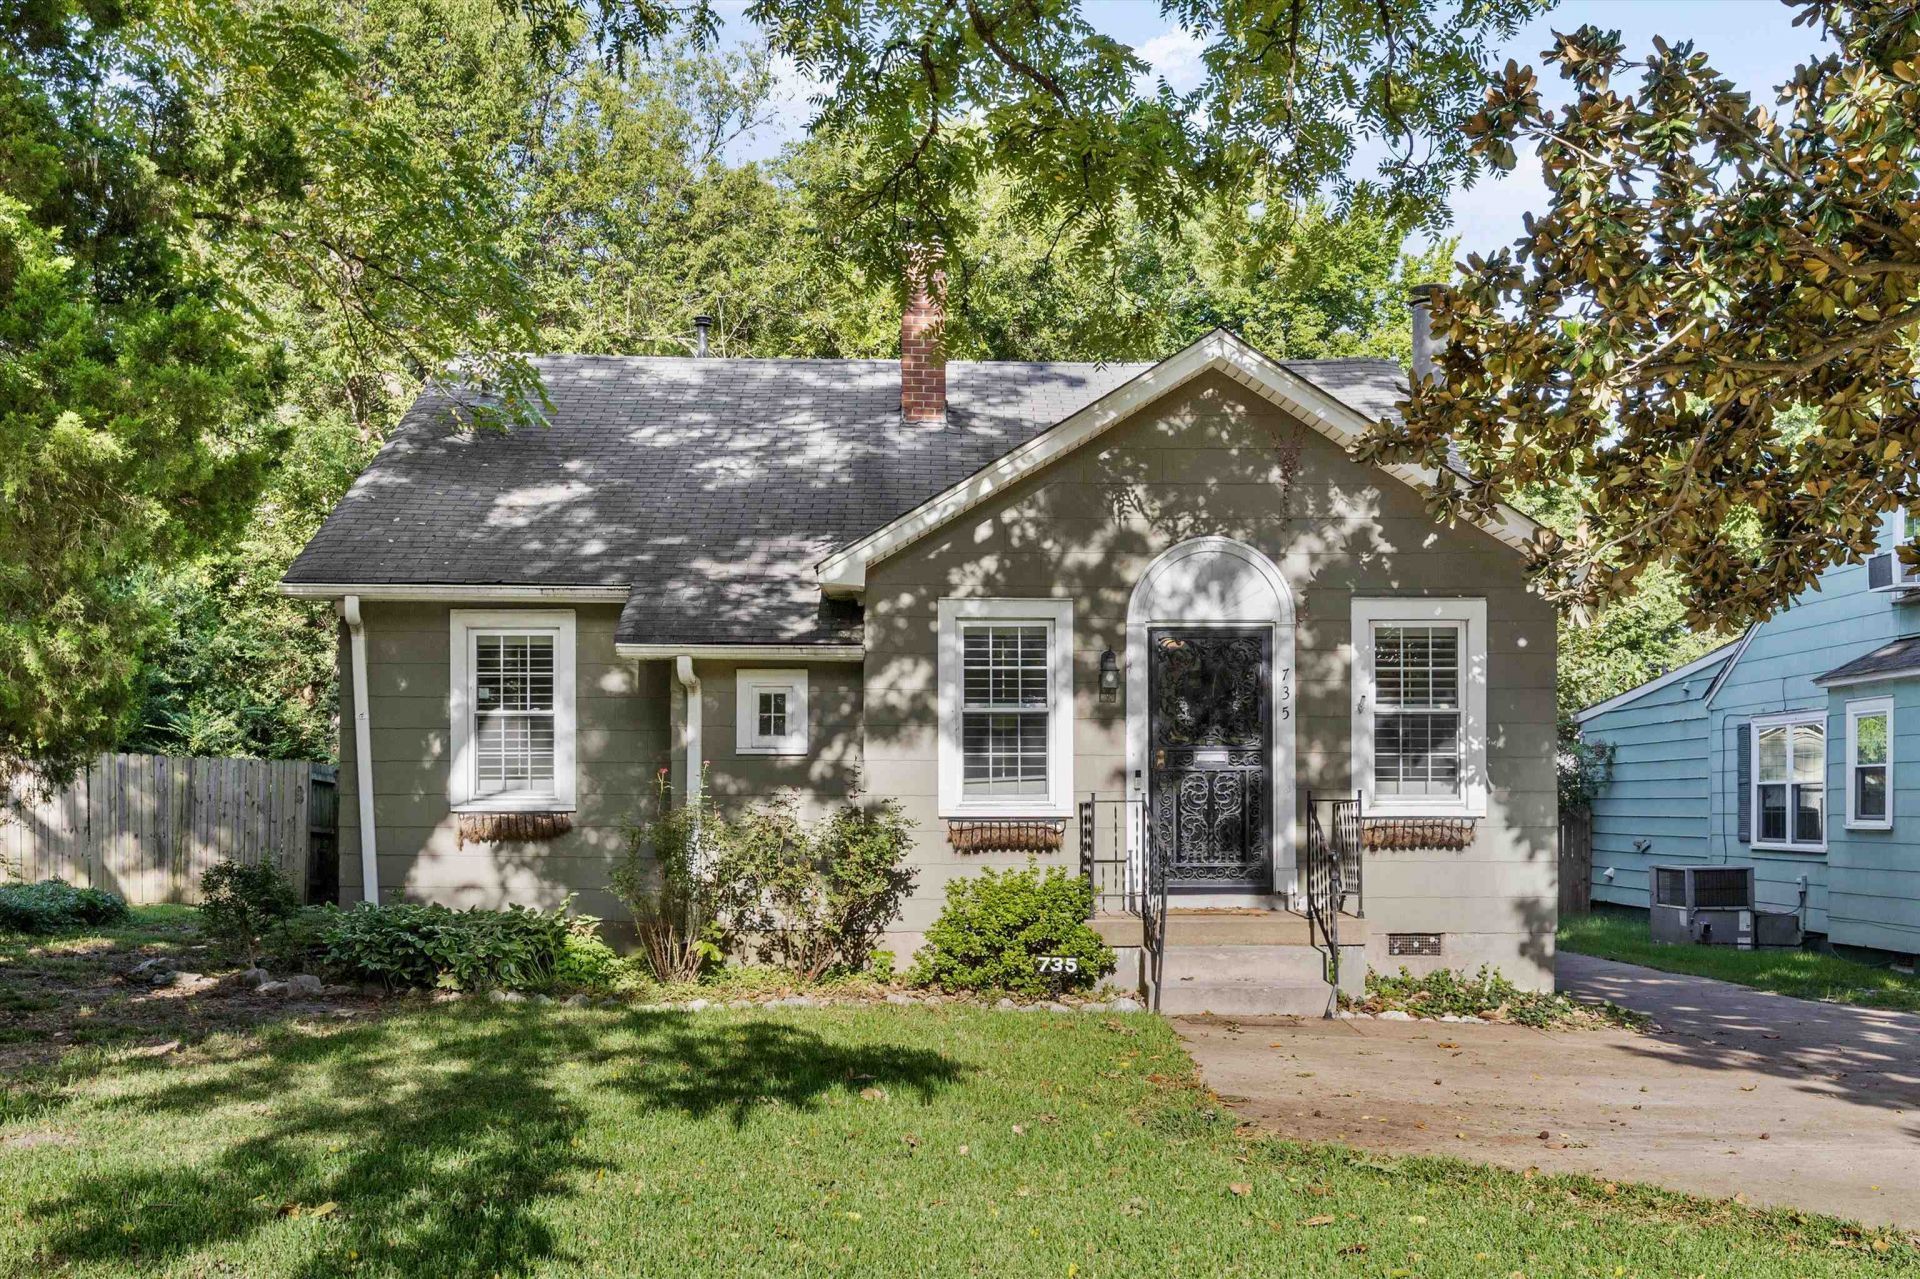
Charming 3 bedroom 2 bath home directly across form Audubon Park and within walking distance of the University of Memphis! Beautiful original hardwood floors throughout, spacious living room with the original fireplace and tons of natural light. Renovated kitchen features granite countertops and plenty of storage and counter space. Formal dining room is perfect for entertaining. Large Primary Suite with 2 walk-on closets, private bath. 2 additional bedrooms that share an updated full bath. Mudroom/Laundry room off kitchen that leads to an oversized deck. Large backyard with area for fire pit and a detached garage. Great location with tons of charm and updates.
Property Features
Property Type: Residential - Single Family
Cooling: Central
Fireplaces: 1
Garage: 1
Heating: Central, Gas
Home Style: Traditional
Lot Size: 0.19 Acres
Roof Type: Composition Shingles
Year Built: 1941
Feature Descriptions
Additional Rooms: Laundry Closet, Storage Room
Bed and Bath: All Bedrooms Down, Full Bath Down, Primary Down, Renovated Bathroom, Split Bedroom Plan
Exterior: Storage Building, Porch, Deck
Exterior/ Windows: Brick Veneer, Other (See Remarks), Wood Window(s), Wood/Composition
Fireplace: In Living Room, Masonry, Other (See Remarks)
Floors/ Ceilings: Hardwood Throughout, Sprayed Ceiling, Tile
Interior: All Window Treatments, Walk-In Closet(s), Pull Down Attic Stairs
Interior Equipment: Dishwasher, Range/Oven
Living/ Dining Room: Separate Dining Room, Separate Living Room, Updated/Renovated Kitchen, Washer/Dryer Connections
Lot: Landscaped, Level, Some Trees
Master Bath: Tile Floor
Parking/ Storage: Driveway/Pad, Front-Load Garage
Total Rooms: 8
Water/ Sewer: Gas Water Heater, Public Sewer, Public Water
Room Sizes
Primary Bedroom: 21x15
Bedroom 2: 13x12
Bedroom 3: 14x11
Dining Area: 11x10
Kitchen: 13x8
Living room: 17x13
Listed By / Shown By
Listed By
Agency Name: Enterprise, REALTORS
Agency Phone: 901-867-1000
Shown By
Agent Name: Stanley Echols
Agent Phone: Cell: (901) 497-0269
Agency Title: Crye-Leike Real Estate Services

Source: MAAR MLS
Estimate Your Payment
Estimated Payment
$ 679.65 per month $600.90 Principal & Interest $0.00 Property Tax (data not provided by mls) $78.75 Homeowner's Insurance
735 S Goodlett Rd | MLS# 10229769
This single family home located at 735 S Goodlett Rd, Memphis, TN 38111 is currently listed for sale with an asking price of $270,000. This property was built in 1941 and has 3 bedrooms and 2 full baths. S Goodlett Rd is located in the DOUGLASS subdivision. Search DOUGLASS real estate on stanleyechols.crye-leike.com today.