
BEDS2
BATHS2 full
MLS#10211263
STATUSActive
PROPERTY TYPEResidential - Condominium
SUBDIVISIONCOLONIAL ACRES
NEIGHBORHOODSea Isle-Park
Property Description
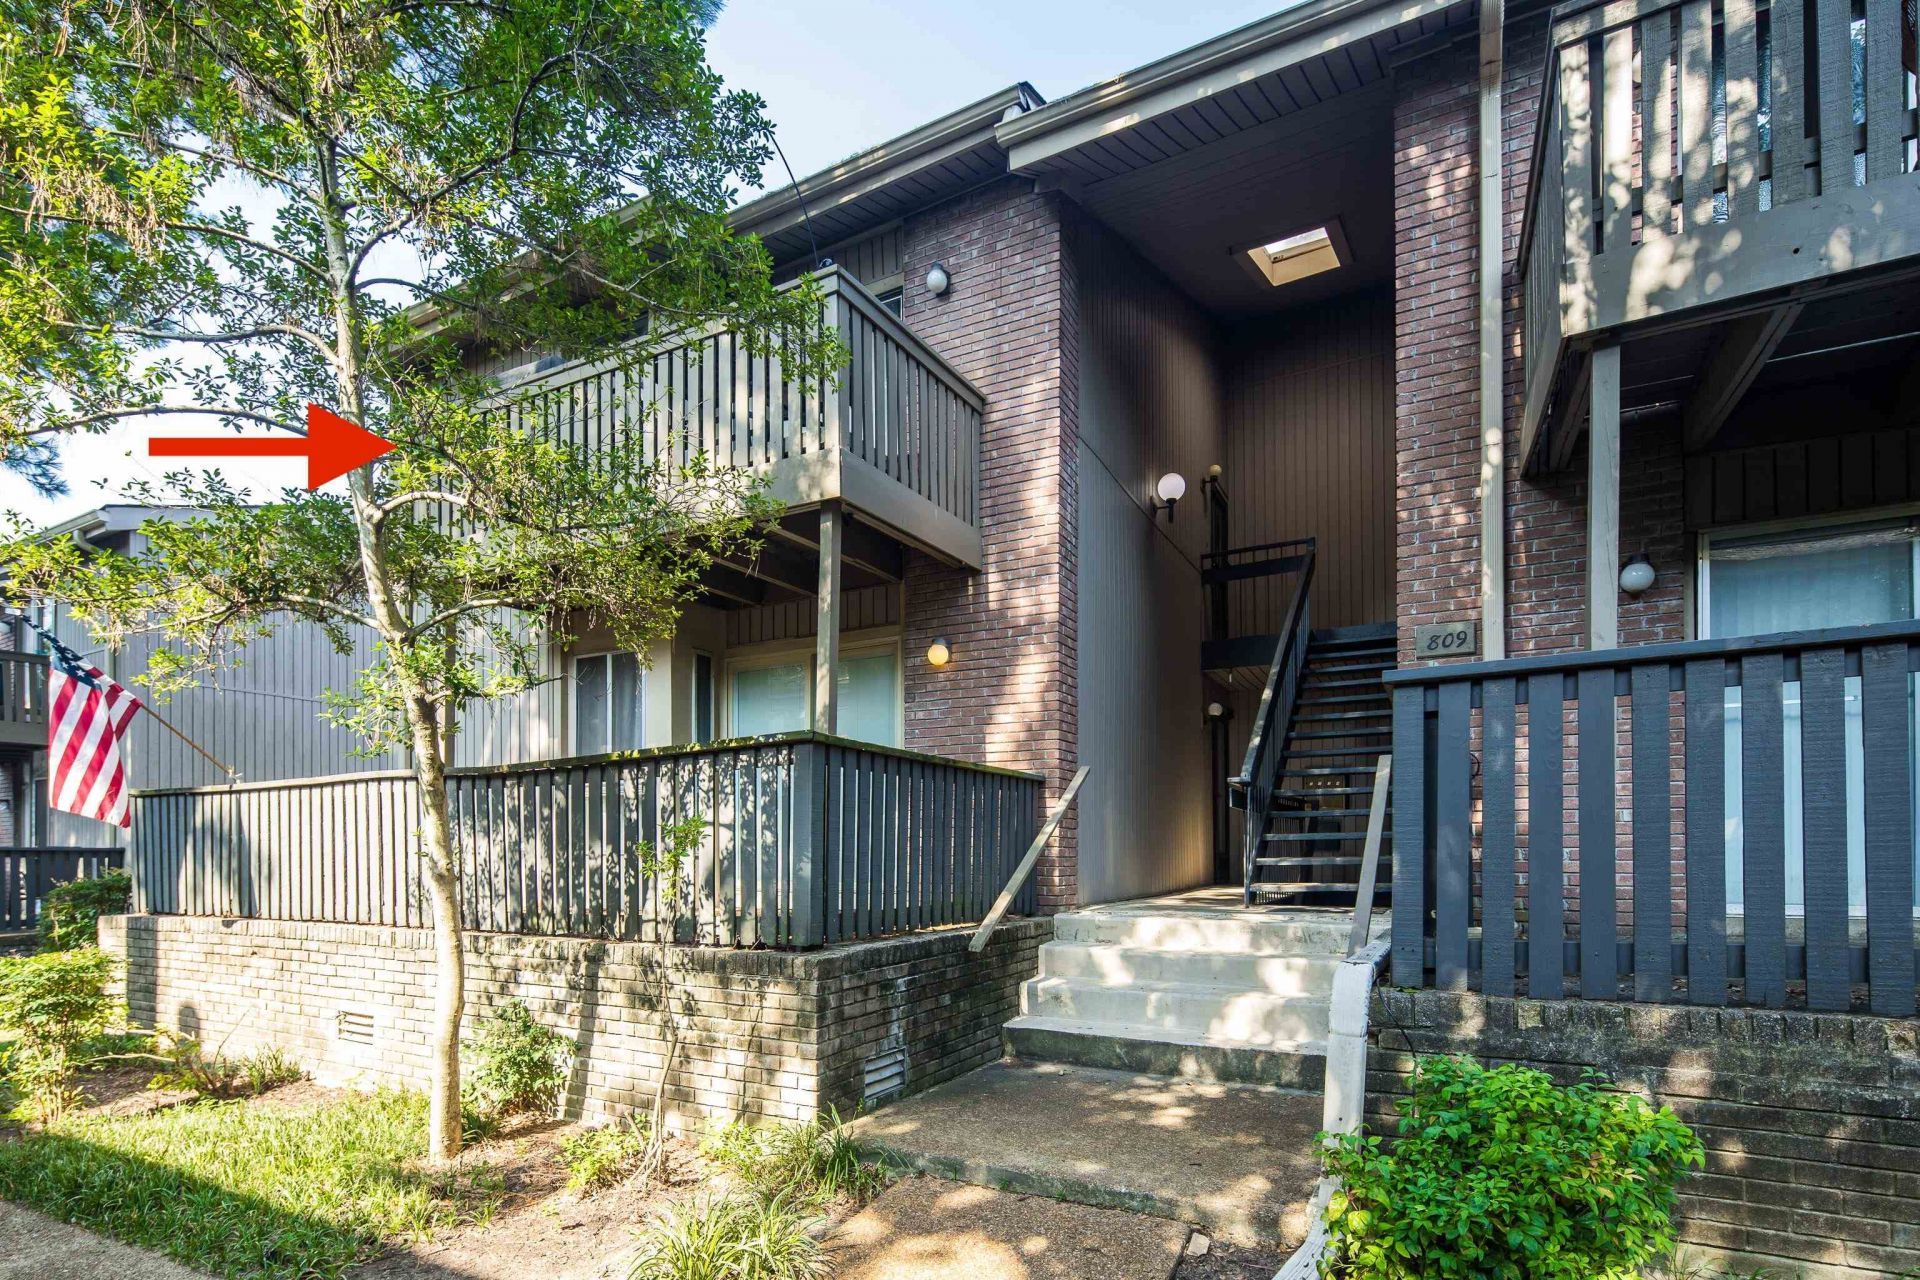
Move-In Ready with Unmatched Value in Audubon Square! Step into this light-filled 2-bedroom, 2-bath upstairs condo in the highly desirable Audubon Square community. The open-concept layout creates a welcoming flow from the living and dining areas to a private balcony ? a perfect spot to unwind or entertain. The spacious primary suite offers a double-door entry, two generous closets, and a private en suite bath. A versatile second bedroom easily adapts as a guest room, home office, or personal gym. Enjoy everyday conveniences with in-unit laundry and extra storage, plus two dedicated parking spots (one covered). Community amenities include gated security, refreshing pools, and beautifully landscaped walking paths ? all just minutes from top shopping, dining, and entertainment. Special Financing Options Available ? making this one of the most attractive opportunities in Audubon Square!
Property Features
Property Type: Residential - Condominium
Cooling: Central
Fireplaces: 1
Heating: Electric
Home Style: Traditional
Lot Size: 24.91 Acres
Year Built: 1976
Feature Descriptions
Bed and Bath: All Bedrooms Up, Primary Up, Renovated Bathroom
Days on Site: 164
Exterior: Dog Run, Porch, Deck, Gazebo, Pool House, Tennis Court, Balcony, Pet Area, Sidewalks, Sports Court(s)
Exterior/ Windows: Vinyl Windows, Wood/Composition
Floors/ Ceilings: Hardwood Throughout, Sprayed Ceiling, Tile, Wood Laminate Floors
Living/ Dining Room: Kit/DR Combo, Vinyl/Luxury Vinyl Floor
Parking/ Storage: Designated Guest Parking, Gated Parking, Parking Lot
Pool: Neighborhood
Total Rooms: 5
Room Sizes
Primary Bedroom: 13X13
Bedroom 2: 11X11
Dining Area: 8X8
Den/ Great Room: 20X12
Kitchen: 10X7
Living room: 20X12
Listed By / Shown By
Listed By
Agency Name: Churchey Realty
Shown By
Agent Name: Stanley Echols
Agent Phone: Cell: (901) 497-0269
Agency Title: Crye-Leike Real Estate Services

Source: MAAR MLS
Estimate Your Payment
Estimated Payment
$ 365.00 per month $322.71 Principal & Interest $0.00 Property Tax (data not provided by mls) $42.29 Homeowner's Insurance
809 Merrywood Dr, Unit 4 | MLS# 10211263
This condo located at 809 Merrywood Dr, Unit 4, Memphis, TN 38117 is currently listed for sale with an asking price of $145,000. This property was built in 1976 and has 2 bedrooms and 2 full baths. Merrywood Dr, Unit 4 is located in the COLONIAL ACRES subdivision. Search COLONIAL ACRES real estate on stanleyechols.crye-leike.com today.