
BEDS4
BATHS2 full 1 partial
MLS#10222530
STATUSActive
PROPERTY TYPEResidential - Single Family
SUBDIVISIONFARMINGTON SEC H
NEIGHBORHOODGermantown-Central
Property Description
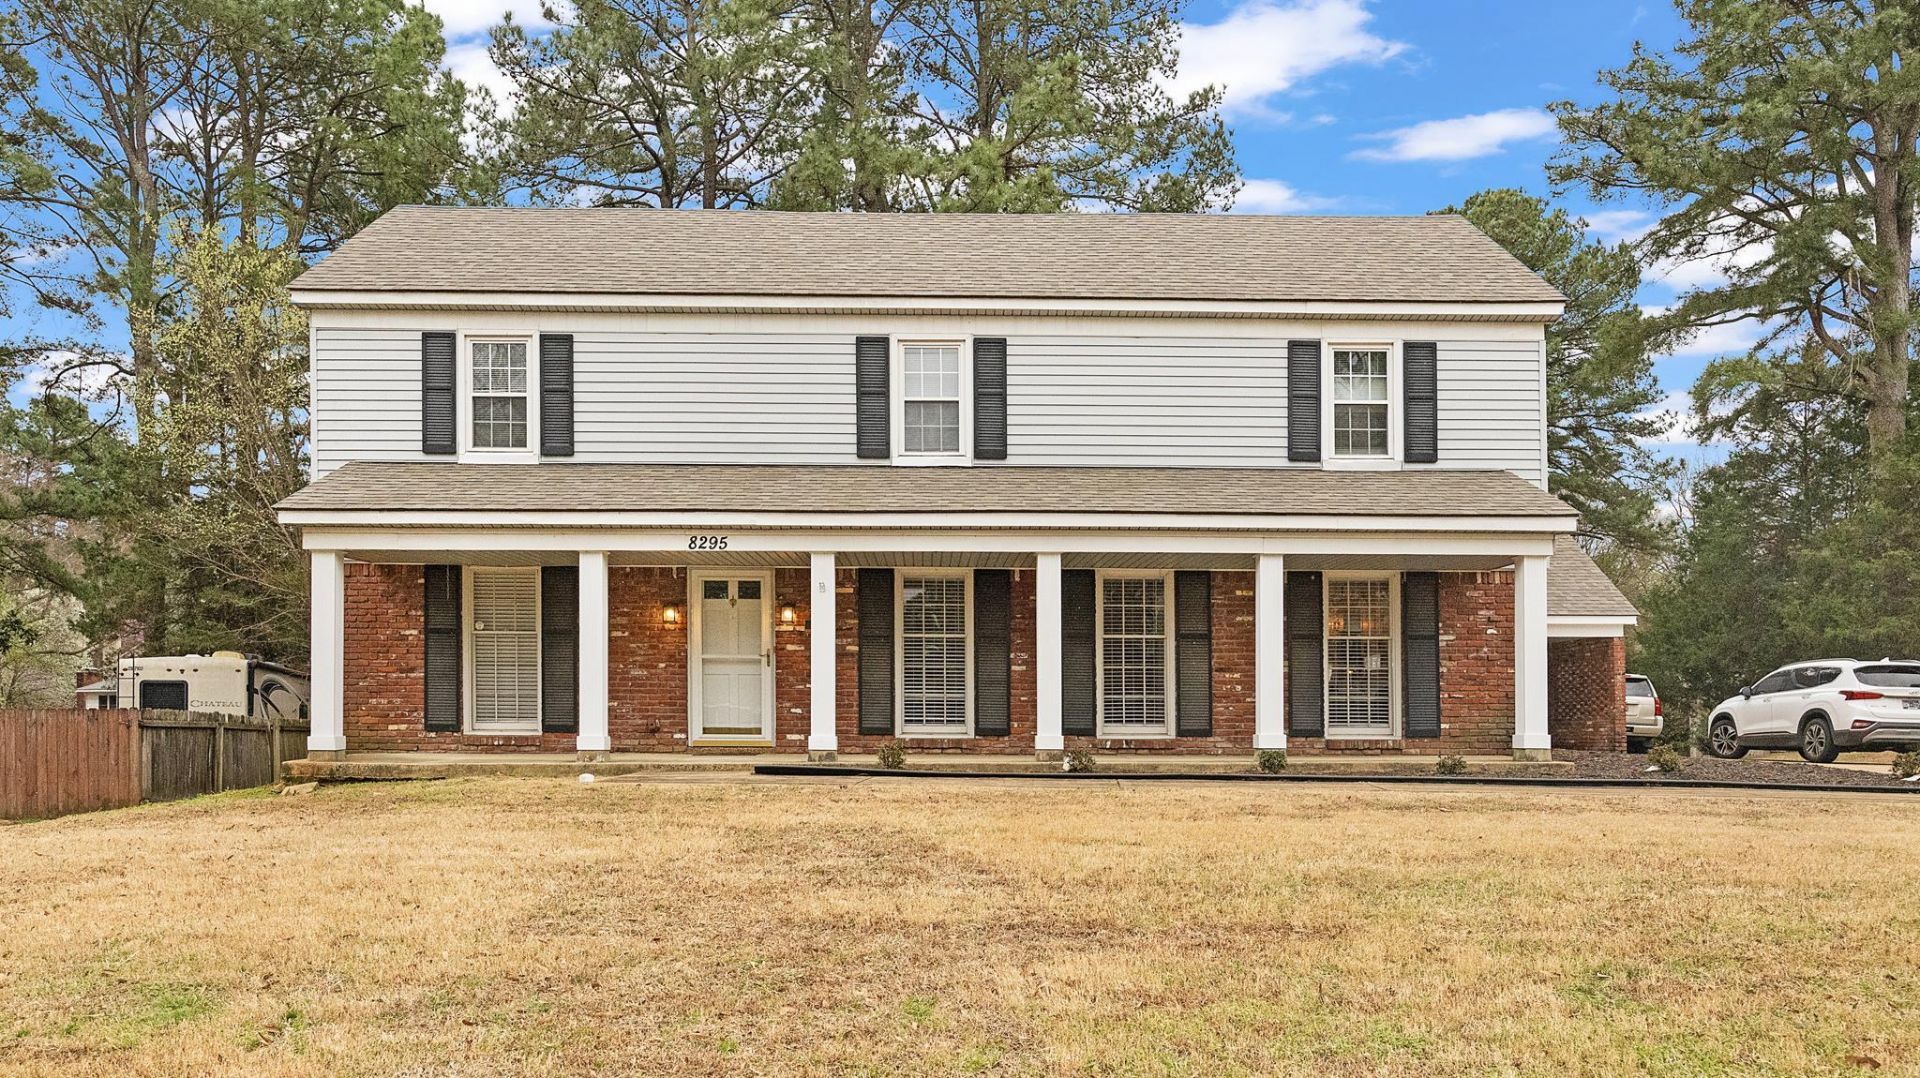
Offering $5000 towards closing costs, prepaids or rate buy down!!! Come se this beautifully updated 4BR/2.1BA Germantown home in the highly desired GMSD district! Fresh paint throughout, new LVP flooring down, new carpet up. Kitchen features new cabinets, granite countertops, and stainless appliances. Formal dining room + first-floor office and primary suite. Large backyard with tons of potential. New updates include appliances, flooring, cabinets & more. Carport for covered parking. Inspection done and repairs made. This one is move-in-ready in one of West TN's most sought-after communities!
Property Features
Property Type: Residential - Single Family
Cooling: Central
Fireplaces: 1
Heating: Central
Home Style: Traditional
Lot Size: 0.46 Acres
Roof Type: Composition Shingles
Year Built: 1975
Feature Descriptions
Additional Rooms: Attic, Entry Hall, Laundry Room, Storage Room
Bed and Bath: 1 or More BR Down, Full Bath Down, Half Bath Down, Primary Down, Renovated Bathroom, Vinyl/Luxury Vinyl Floor
Days on Site: 3
Exterior: Patio
Exterior/ Windows: Brick Veneer, Wood/Composition
Fireplace: In Den/Great Room, Masonry
Floors/ Ceilings: Part Carpet, Smooth Ceiling, Textured Ceiling, Tile, Vaulted/Coff/Tray Ceiling, Vinyl/Luxury Vinyl Floor
Interior: All Window Treatments
Interior Equipment: Cooktop, Dishwasher, Disposal, Dryer, Microwave, Range/Oven, Refrigerator, Self Cleaning Oven, Washer
Living/ Dining Room: Breakfast Bar, Great Room, Separate Dining Room, Updated/Renovated Kitchen, Vinyl/Luxury Vinyl Floor, Washer/Dryer Connections
Lot: Level, Some Trees
Master Bath: Smooth Ceiling, Vinyl/Luxury Vinyl Floor
Parking/ Storage: Driveway/Pad
Total Rooms: 11
Water/ Sewer: Gas Water Heater, Public Sewer, Public Water
Room Sizes
Primary Bedroom: 20x11
Bedroom 2: 12x15
Bedroom 3: 12x12
Bedroom 4: 11x15
Dining Area: 15x12
Den/ Great Room: 20x20
Kitchen: 12x12
Breakfast Room: 12x8
Bonus Room: n/a
Office: 12x9
Living room: n/a
Listed By / Shown By
Listed By
Agency Name: SimpliHOM
Shown By
Agent Name: Stanley Echols
Agent Phone: Cell: (901) 497-0269
Agency Title: Crye-Leike Real Estate Services

Source: MAAR MLS
Estimate Your Payment
Estimated Payment
$ 1,105.07 per month $977.02 Principal & Interest $0.00 Property Tax (data not provided by mls) $128.04 Homeowner's Insurance
8295 Farmington Blvd | MLS# 10222530
This single family home located at 8295 Farmington Blvd, Germantown, TN 38139 is currently listed for sale with an asking price of $439,000. This property was built in 1975 and has 4 bedrooms and 2 full and 1 partial baths. Farmington Blvd is located in the FARMINGTON SEC H subdivision. Search FARMINGTON SEC H real estate on stanleyechols.crye-leike.com today.